English
 French
 Spanish
 Russian
 Arabic
 Italy
Italy
Architecture is frozen history and embodied aesthetics. Unlike Western architecture that pursues grandeur, height, and the bold transcendence of nature, traditional Chinese architecture takes root in the earth with modesty and inclusiveness. It integrates the philosophy of heaven and earth, humanistic thoughts, and ritual ethics into every brick, tile, pavilion and terrace. For thousands of years, from imperial palaces to private gardens, from folk courtyards to ancient temples and pagodas, Chinese architecture has never served merely practical purposes. Instead, it acts as a carrier to interpret the unique cosmology, natural view and aesthetic outlook of the Chinese nation, forming a distinctive oriental architectural aesthetic system.
The core soul of Chinese architectural aesthetics lies in the philosophical concept of harmony between humanity and nature. Since ancient times, Chinese people have believed that humans and nature are not opposing forces but an integrated coexisting whole. The ultimate purpose of architecture is not to transform nature, but to conform to and blend into it. This philosophy has dominated the design logic of all traditional Chinese buildings, shaping their most distinctive feature: adapting to local terrain and natural conditions flexibly. Whether it is the quadrangle courtyards in northern China, the classical gardens in the south of the Yangtze River, or ancient temples nestled in mountains, few constructions alter natural landscapes forcibly. Instead, they are laid out in line with mountains and waters, making buildings an extension of natural scenery.
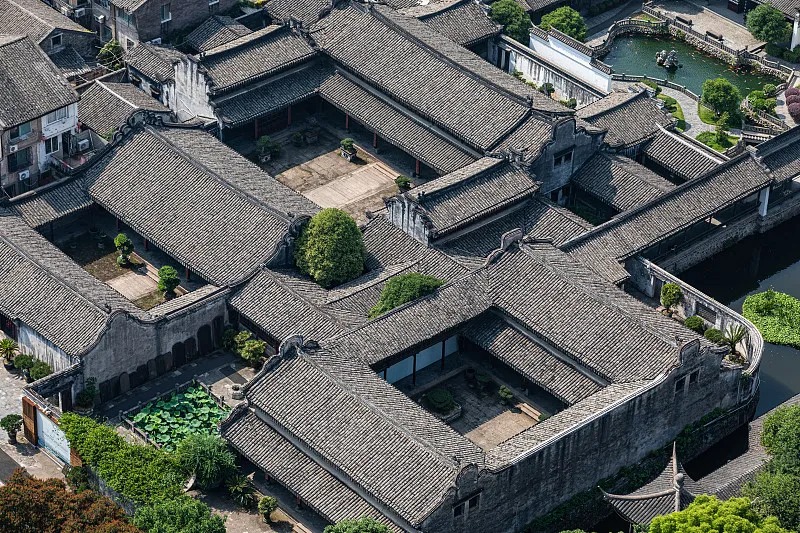
The traditional northern quadrangle courtyard embodies this concept in a simple and authentic way. Facing south and enclosed on four sides, it features a symmetrical and square layout. It not only conforms to the natural laws of daylighting and wind resistance in the Northern Hemisphere but also echoes the traditional Chinese notion of "a round heaven and a square earth" through its enclosed structure. The hollow central courtyard reserves space for ventilation and natural light, connecting human dwellings with the heaven and earth. Living inside such a house, people can still embrace the sky above and the ground beneath, realizing the integration of human life and nature. Suzhou classical gardens in the south of the Yangtze River push the aesthetics of harmony between humanity and nature to perfection. Rather than pursuing rigid symmetry, gardeners imitate natural landscapes deliberately. They stack rocks to simulate strange peaks and dig pools to mimic rivers and lakes, reproducing the charm of natural mountains and waters within a small courtyard. Pavilions and terraces are arranged in scattered order, with winding corridors and secluded paths. Buildings set off flowers, plants, mountains and waters, showing no trace of deliberate artificial carving and achieving the supreme aesthetic state of "made by human hands, yet seeming created by nature".
Ritual order and moderate harmony constitute another spiritual core of Chinese architecture. Influenced by Confucian culture, the Chinese nation advocates moderation, hierarchical order and universal harmony, which are deeply engraved in architectural forms and turn architecture into a concrete expression of ritual culture. Imperial palaces represent the pinnacle of ritual aesthetics, with the Forbidden City in Beijing as the most typical example. The entire Forbidden City is strictly symmetrical along a central axis with distinct primary and secondary layouts and clear hierarchical levels. The Hall of Supreme Harmony stands at the central and highest position, boasting the largest scale and highest architectural standard. It is complemented by orderly arranged palaces and pavilions on both sides, forming a layered and well-proportioned layout.

The subtle aesthetics of blank space and profound artistic conception in details define the unique charm of Chinese architecture. Eastern aesthetics rejects blunt and excessive embellishment and advocates the integration of virtual and real scenes as well as implicit lasting appeal. This aesthetic principle is fully reflected in traditional architecture. Chinese architects rarely fill up architectural space; instead, they pursue blank space creation and generate endless artistic conception through the contrast of virtuality and reality. Window grilles, winding corridors and doorways in gardens are exquisite applications of blank space aesthetics. Carved lattice windows separate the inside and outside of the courtyard yet reveal blooming flowers and strange rocks through the grids. The alternating virtual and real scenes create a hazy and layered view, breaking the confinement of physical space and breeding boundless poetry within a limited courtyard.

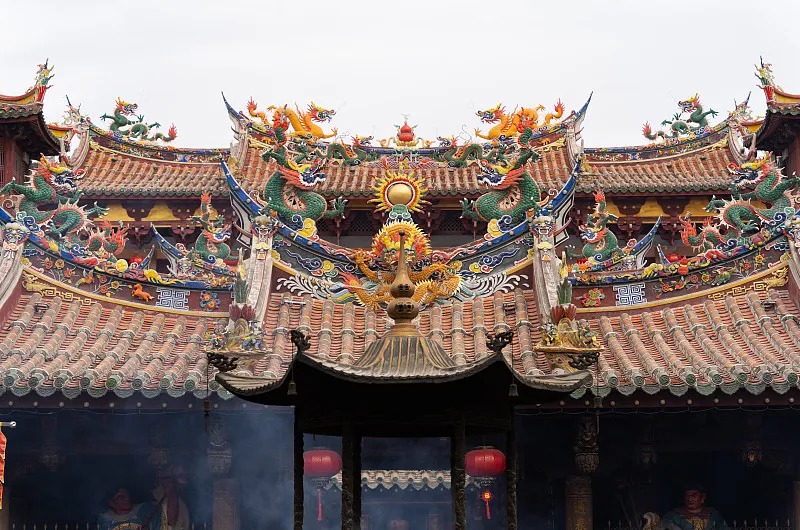
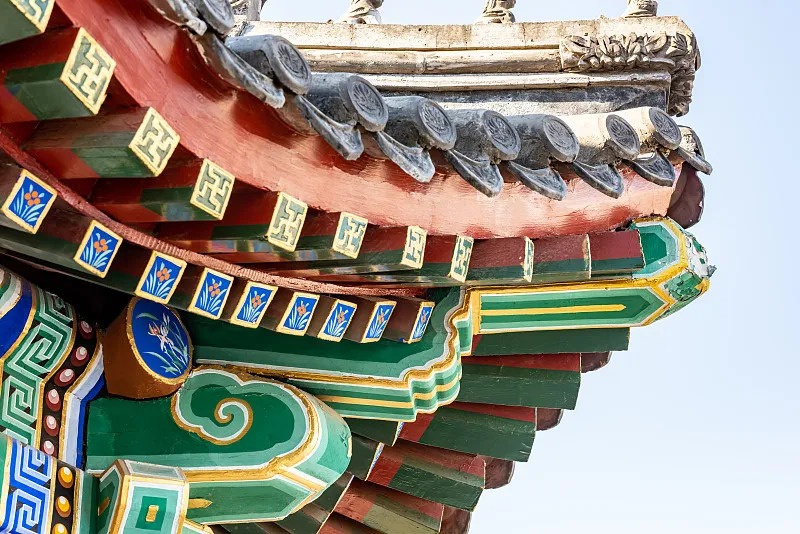
Meanwhile, the decorative aesthetics of traditional architecture adheres to the principle of "embellishing scenery with emotion and integrating implication into forms", prioritizing profound meaning over complicated ornamentation. The elegant upturned eaves of ancient buildings soften the heaviness of solid walls. Practically, they shield the house from wind and rain; aesthetically, they imply the auspicious meaning of soaring upward and connecting with heaven. Patterns of auspicious clouds, dragons and phoenixes, as well as plum, orchid, bamboo and chrysanthemum on beams, columns and doors and windows abandon exaggerated carving. With simple and elegant lines, they convey blessings of good fortune and the pursuit of noble and pure character. Every tile and eave carries unique charm, and every carving embodies profound sentiments, endowing cold architectural materials with warmth and poetry.
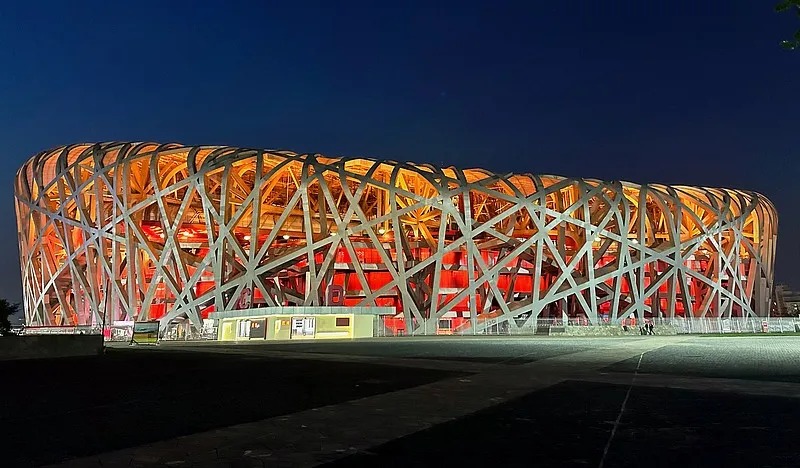
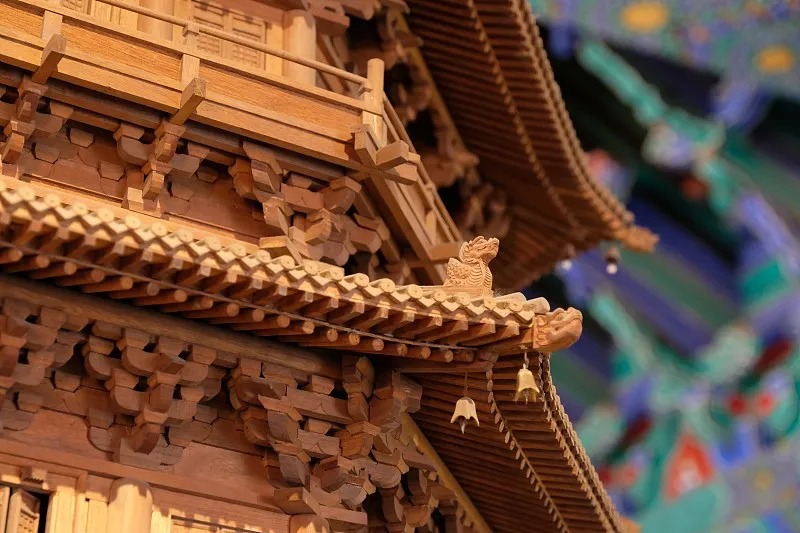
Furthermore, guided by the wisdom of simplicity and natural adaptation, traditional Chinese architecture has formed its unique structural aesthetics. Different from Western stone buildings that are heavy, rigid and designed for eternal solidity, ancient Chinese buildings adopt wooden structures supported by mortise and tenon joints. Without a single nail, beams and columns are tightly connected to stand firm for thousands of years. Flexible and resilient, this structure resists earthquakes and storms and adapts to various terrains, fully reflecting the Chinese philosophy of combining firmness and gentleness. Warm and natural wooden materials, matched with blue bricks, grey tiles and lush plants, eliminate the cold alienation of artificial buildings and present the gentle and modest oriental temperament, echoing the Chinese pursuit of simplicity and sincerity in aesthetics and life.